Stage 01 — 04
From plan to render
This is how I work when a project arrives as a drawing and has to leave as an image.
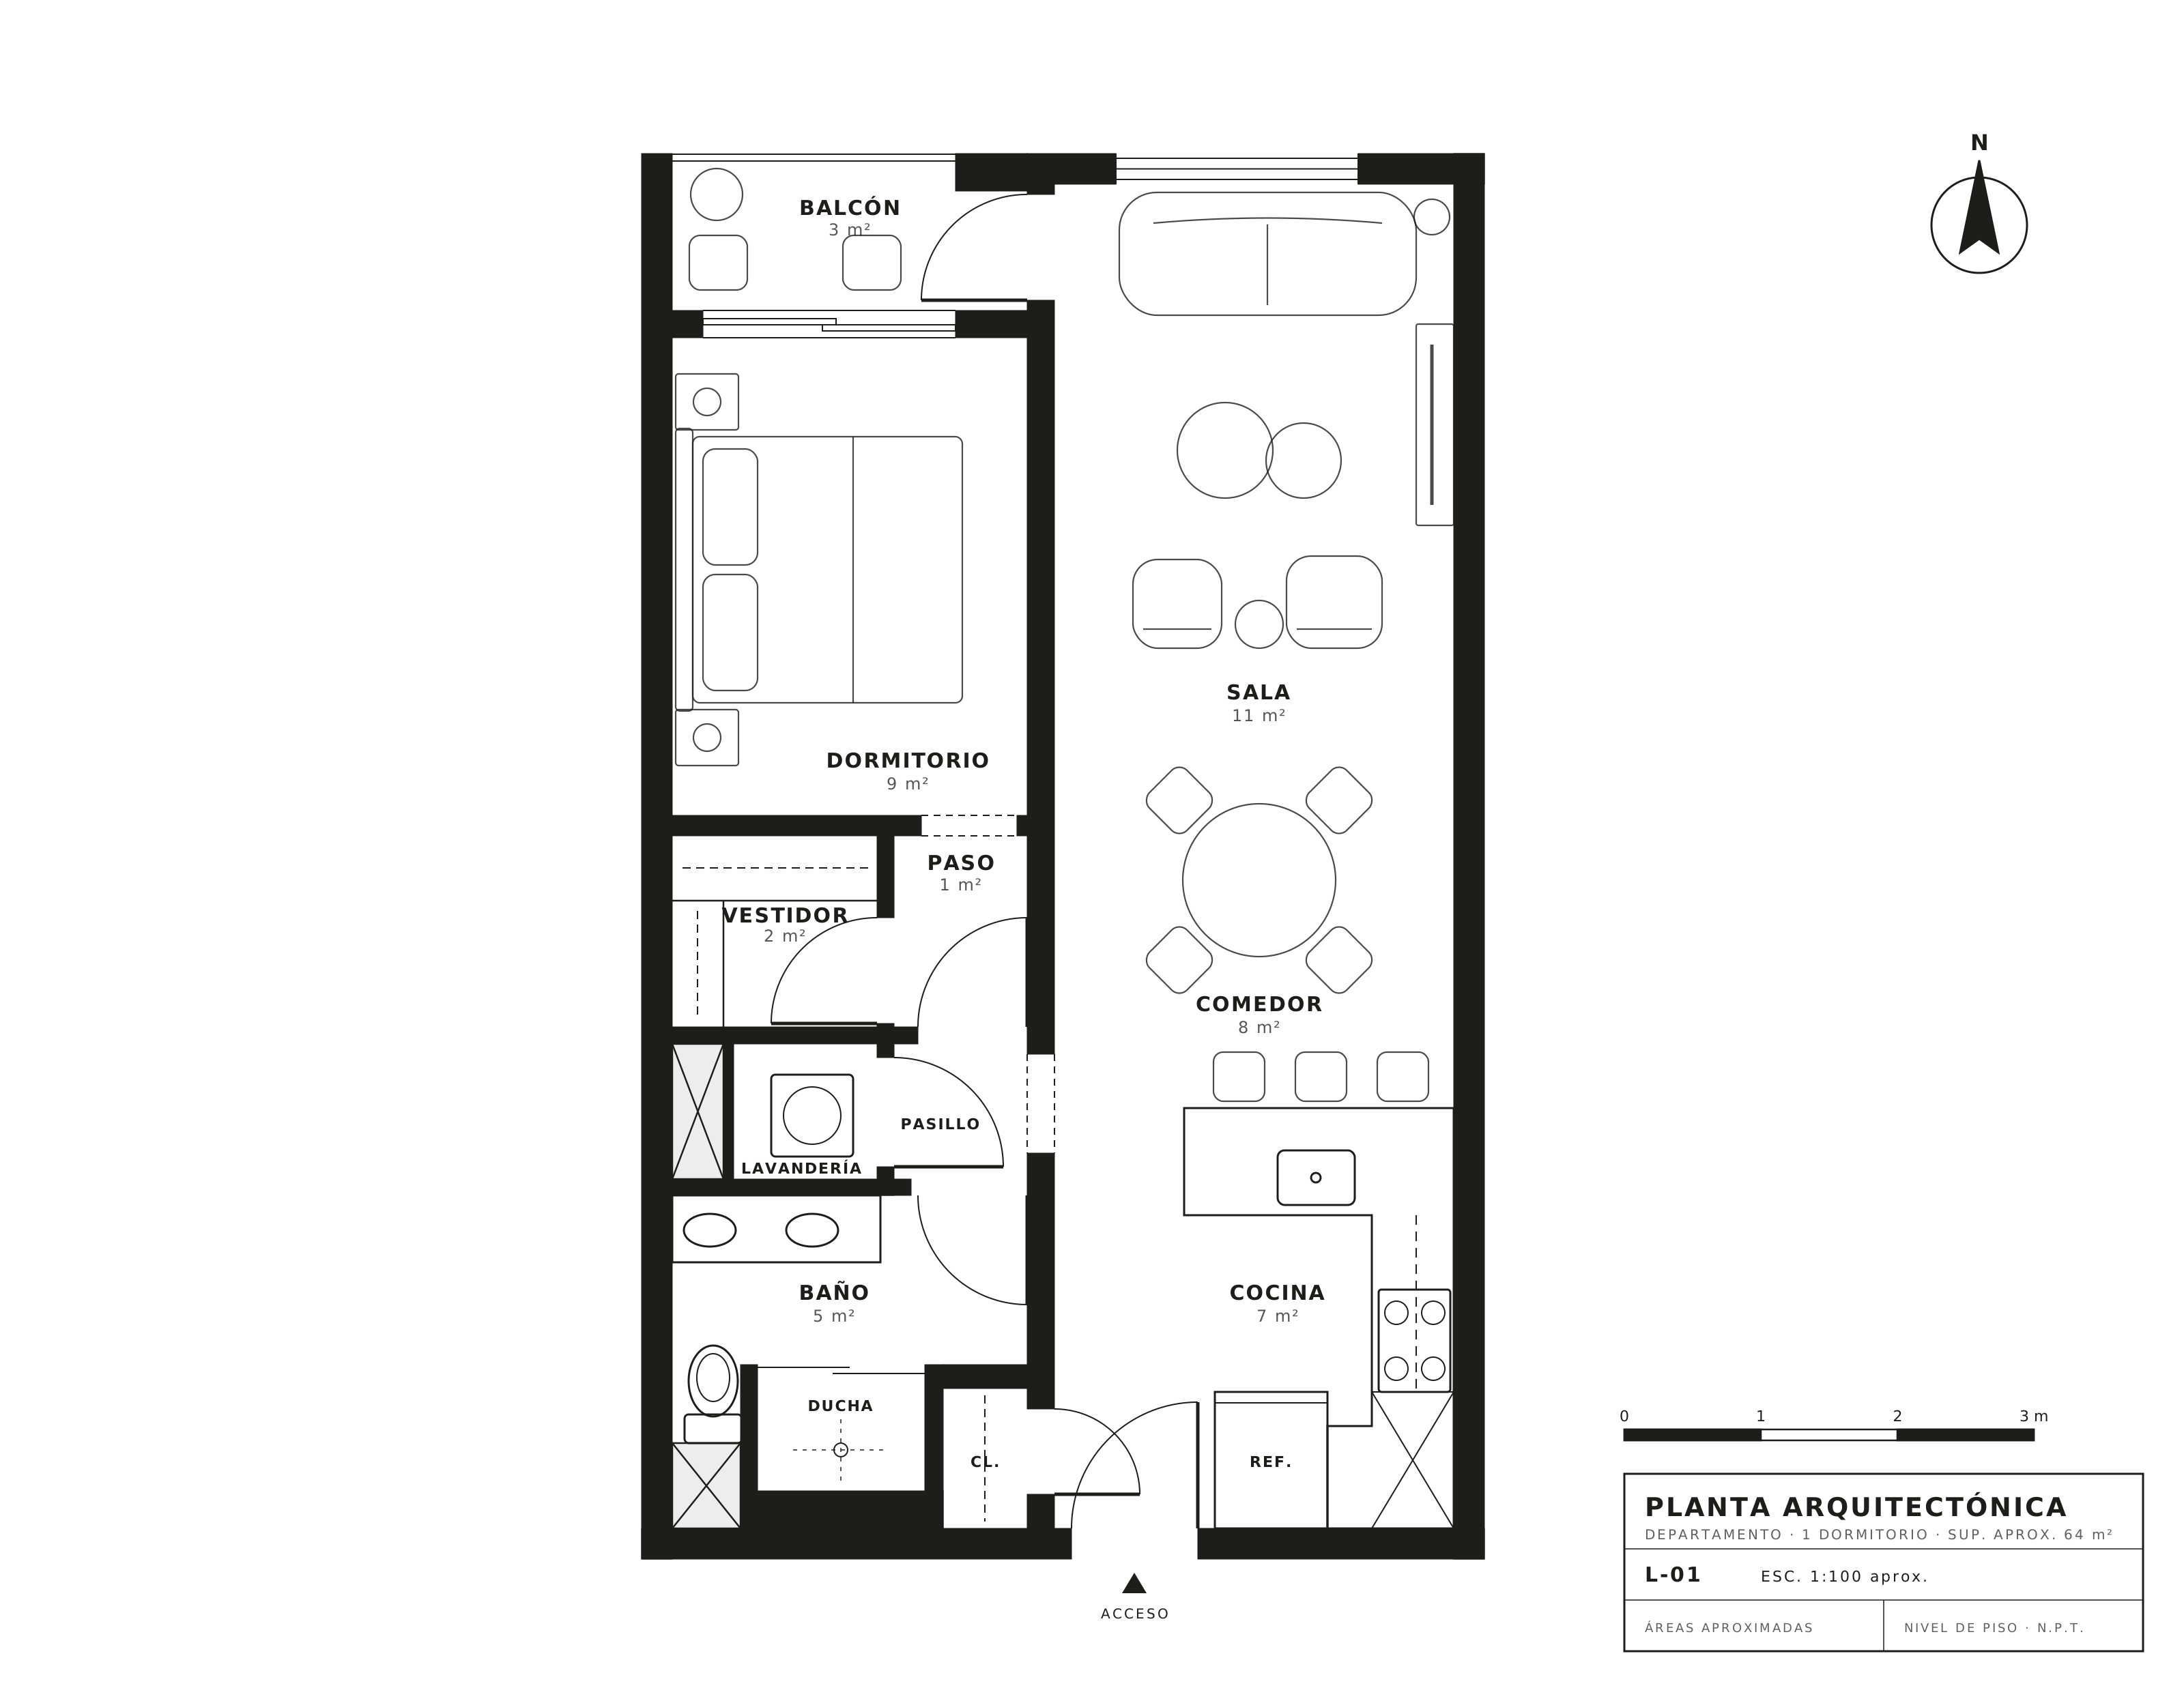
Plan
Drawings arrive in AutoCAD or Revit. They are read, corrected and turned into a measured space.
AutoCAD · Revit
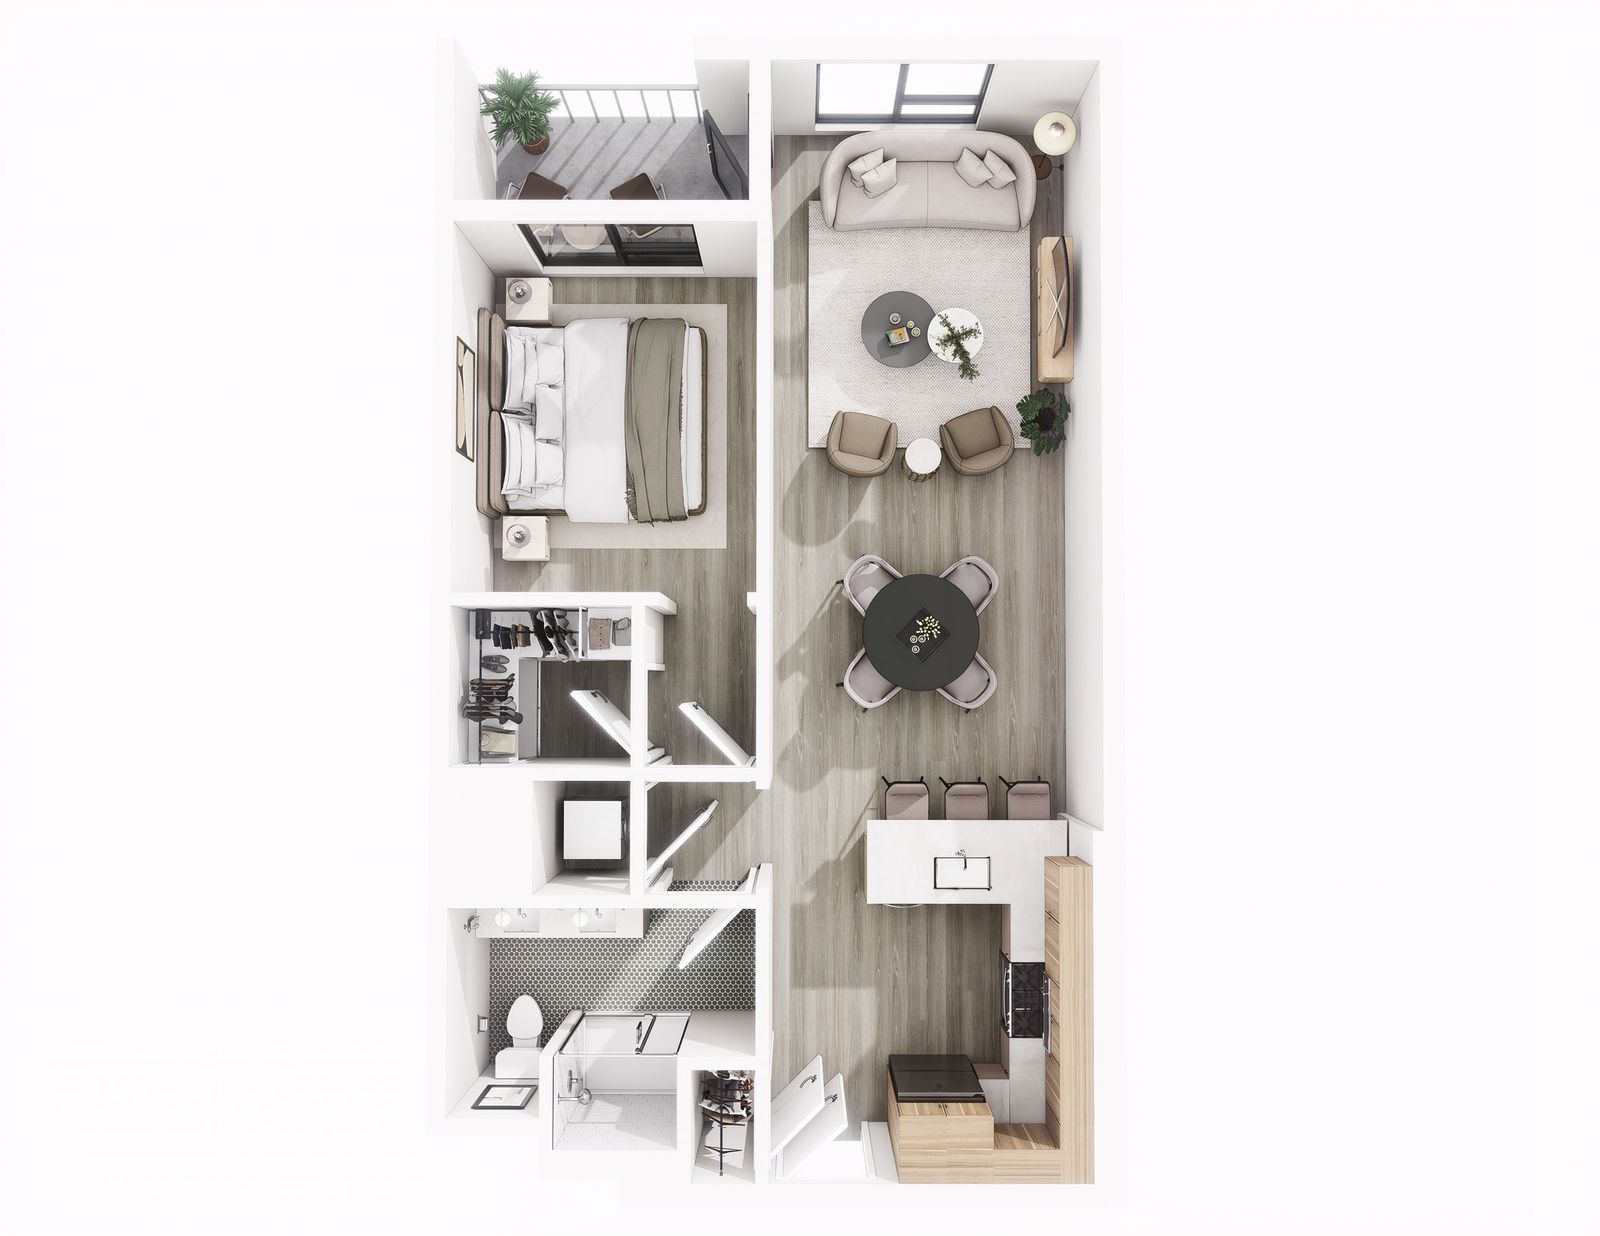
Model and 3D plan
The space is modelled in Revit and SketchUp and furnished to scale, in the graphic line and furniture the client selects.
Revit · SketchUp
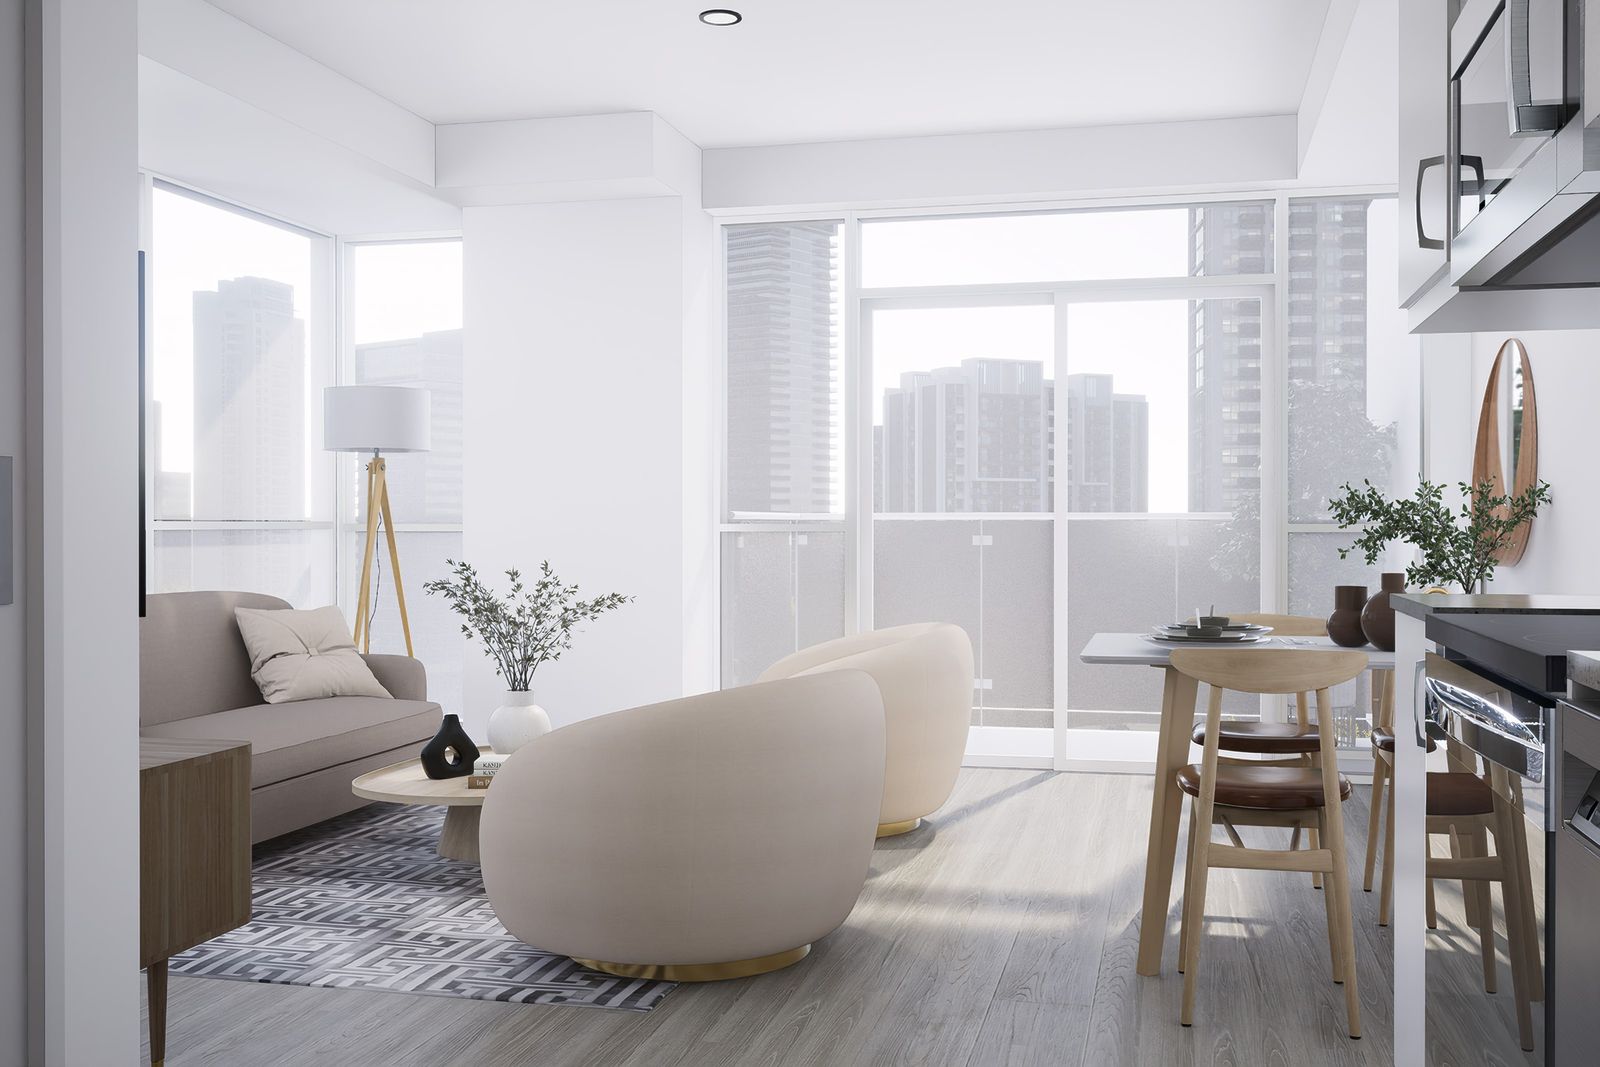
Render in D5
In D5 Render the model is lit and becomes an image ready for marketing.
D5 Render
Video walkthrough
The same models are delivered as cinematic video walkthroughs for the Canadian real estate market.
01 / 08 · Living room