Ruth NarváezEspañol

L-01 · Exterior · Interiors · Common areas

District Realty
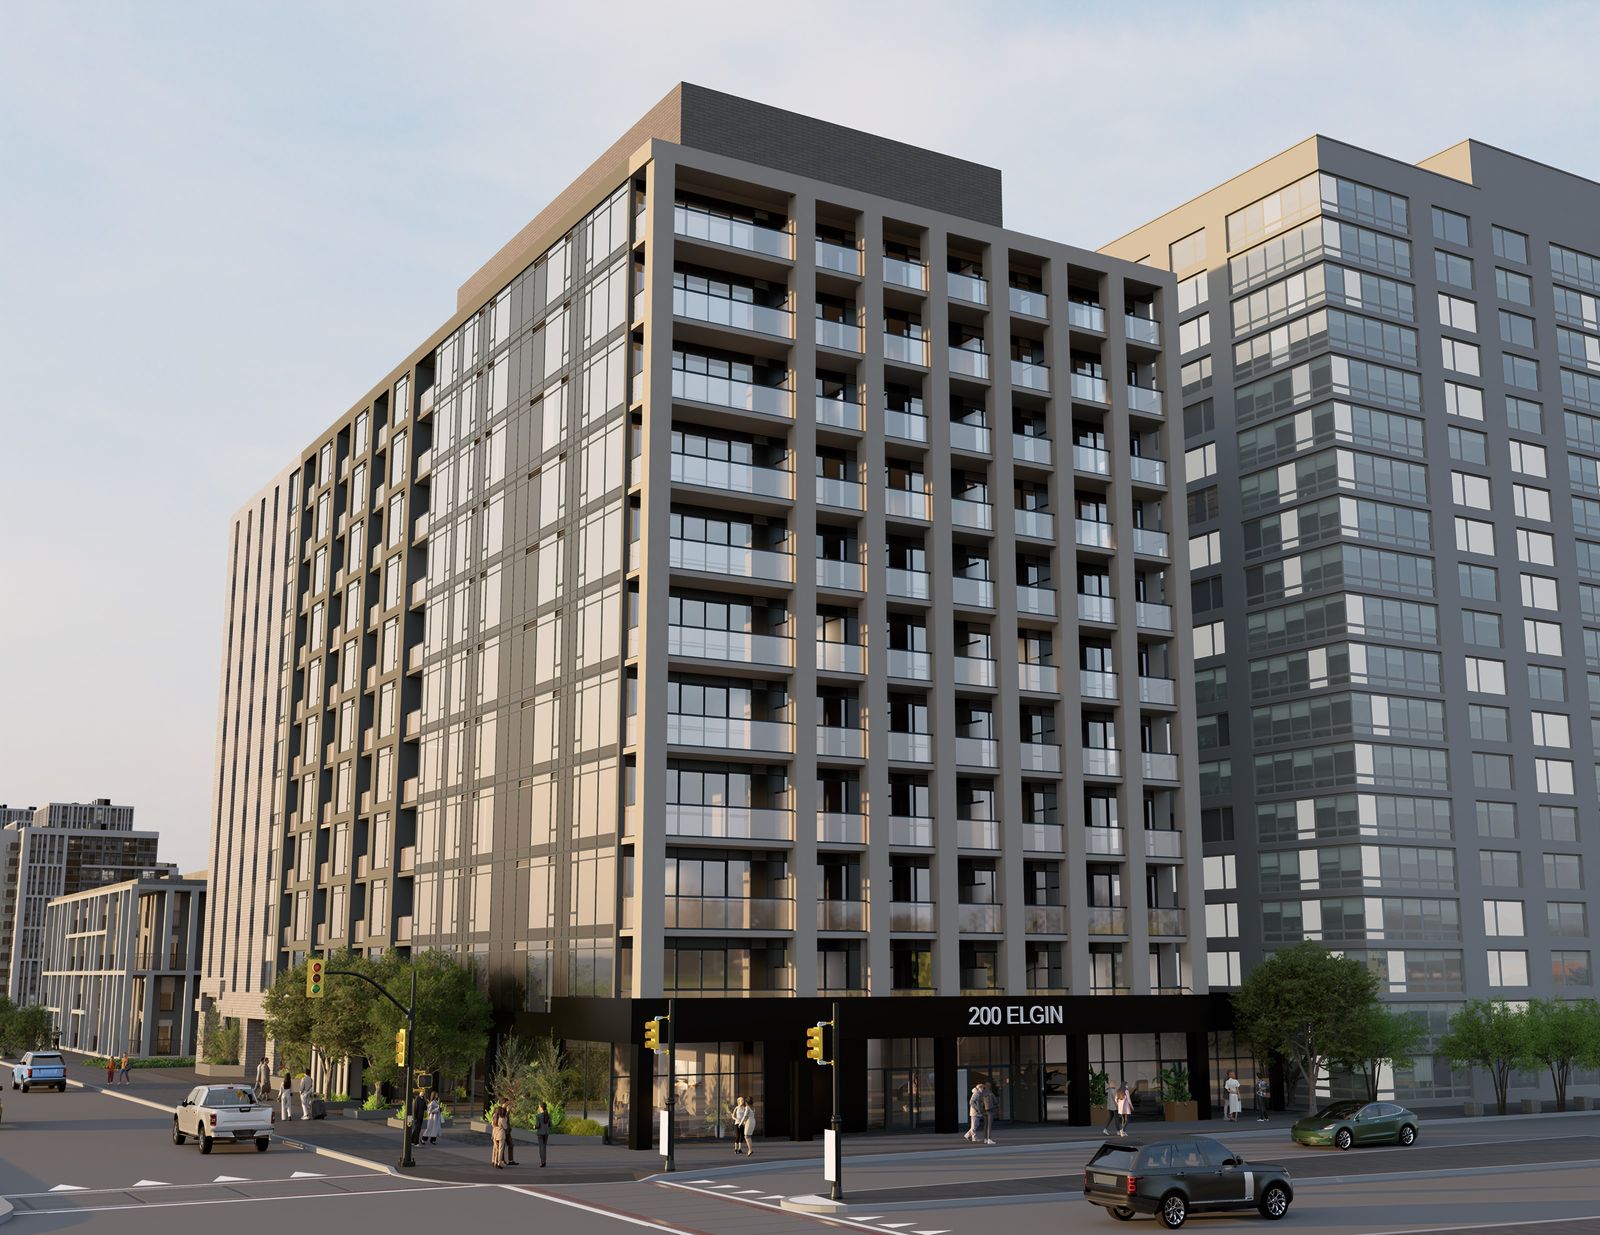
Drawings, renders and video for the District Realty project, an apartment tower in Ottawa: exterior, furnished apartments and social areas.

Location
Ottawa, Ontario
Role
Drawings, renders and video
Tools
Revit · SketchUp · D5 Render
Exterior render of the District Realty apartment tower in Ottawa, with brick facade and balconies

Apartment design

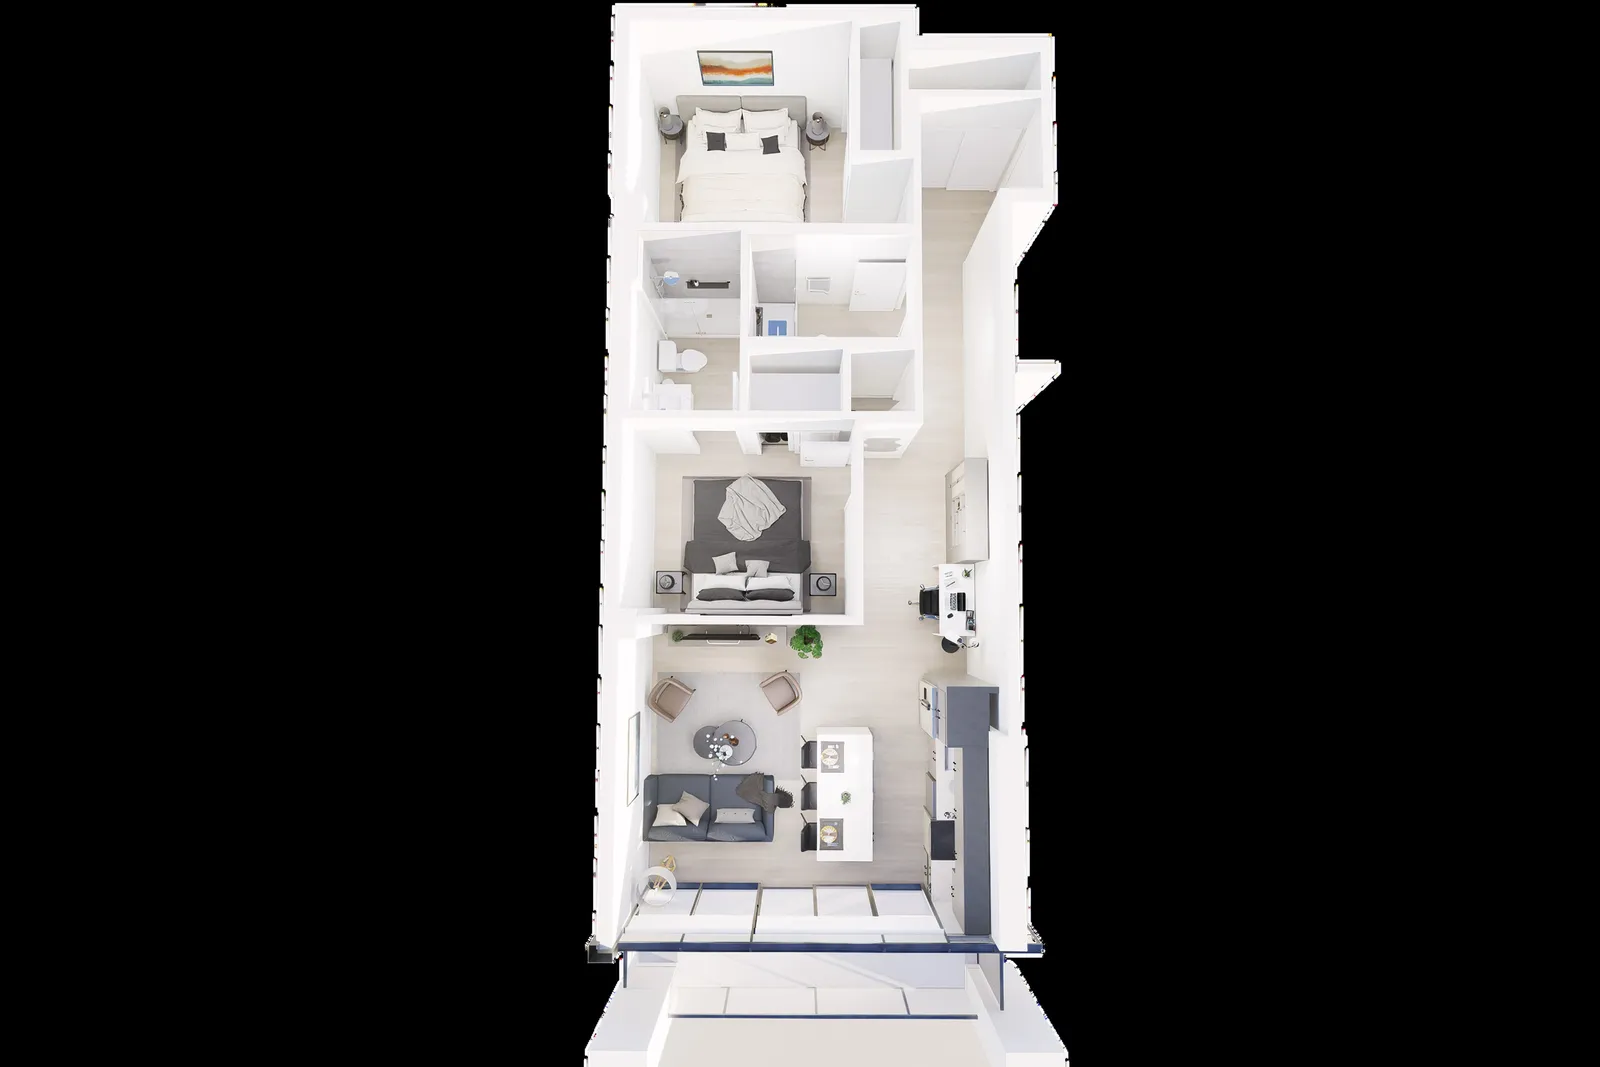
Furnished 3D plan of a long narrow apartment, bedroom at the back and living room by the window
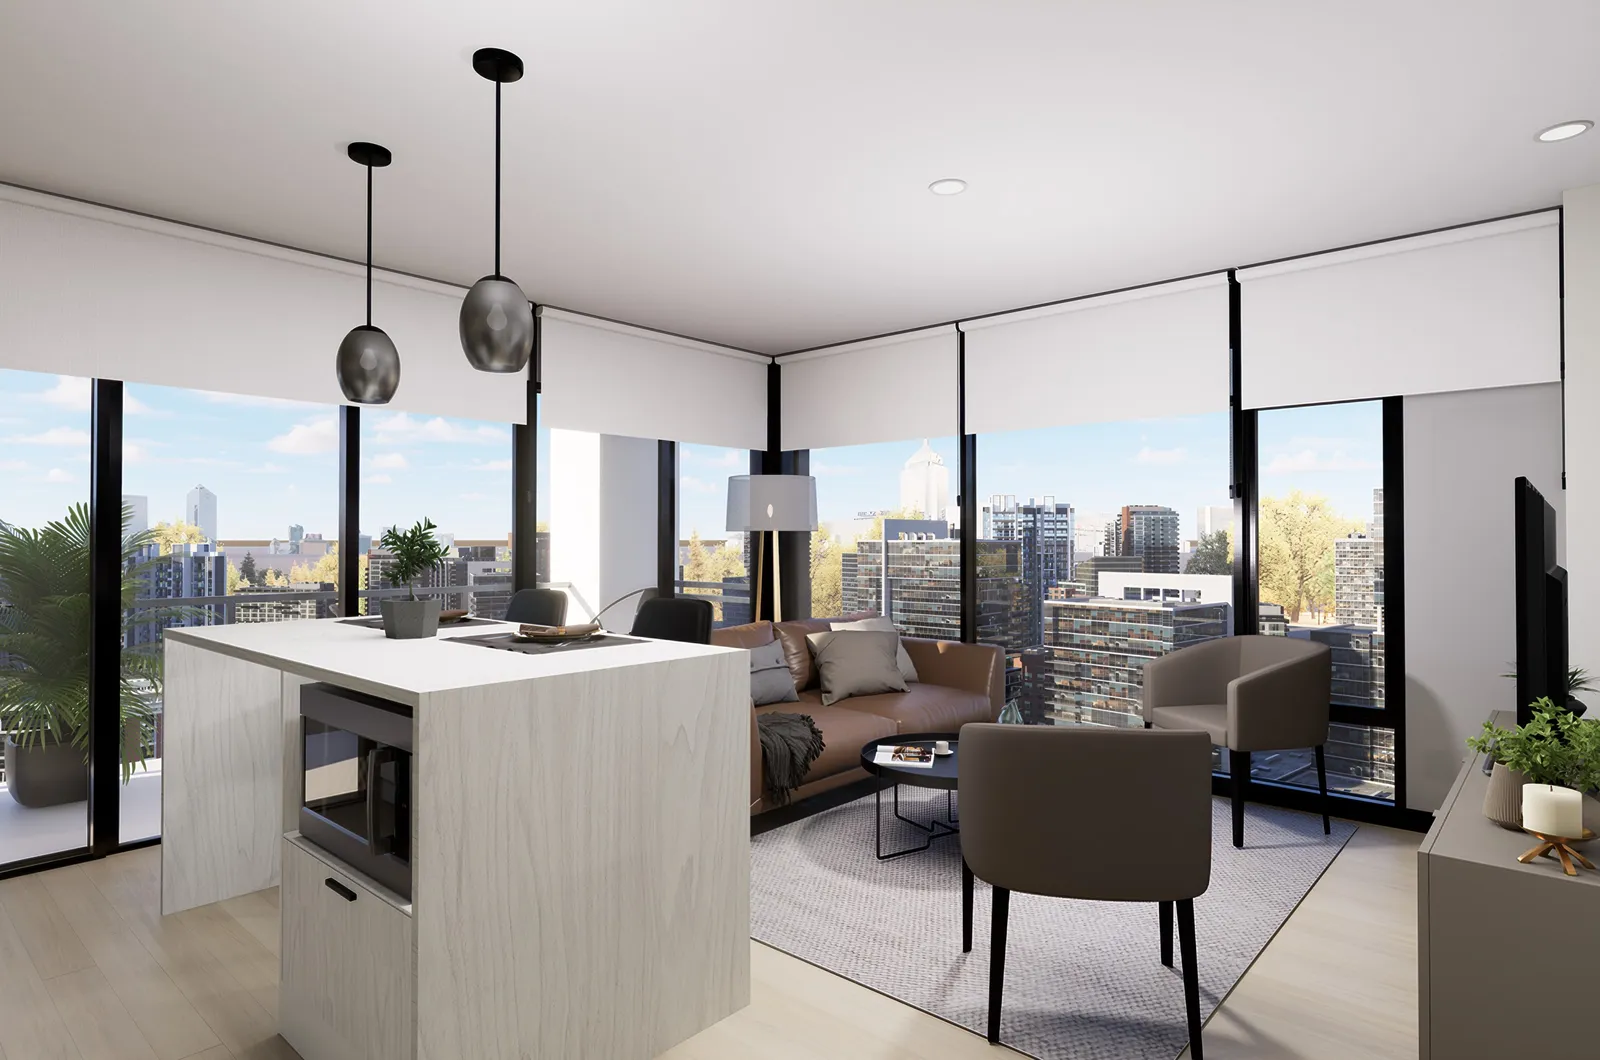
Living room and kitchen with a white island facing corner windows and a city view
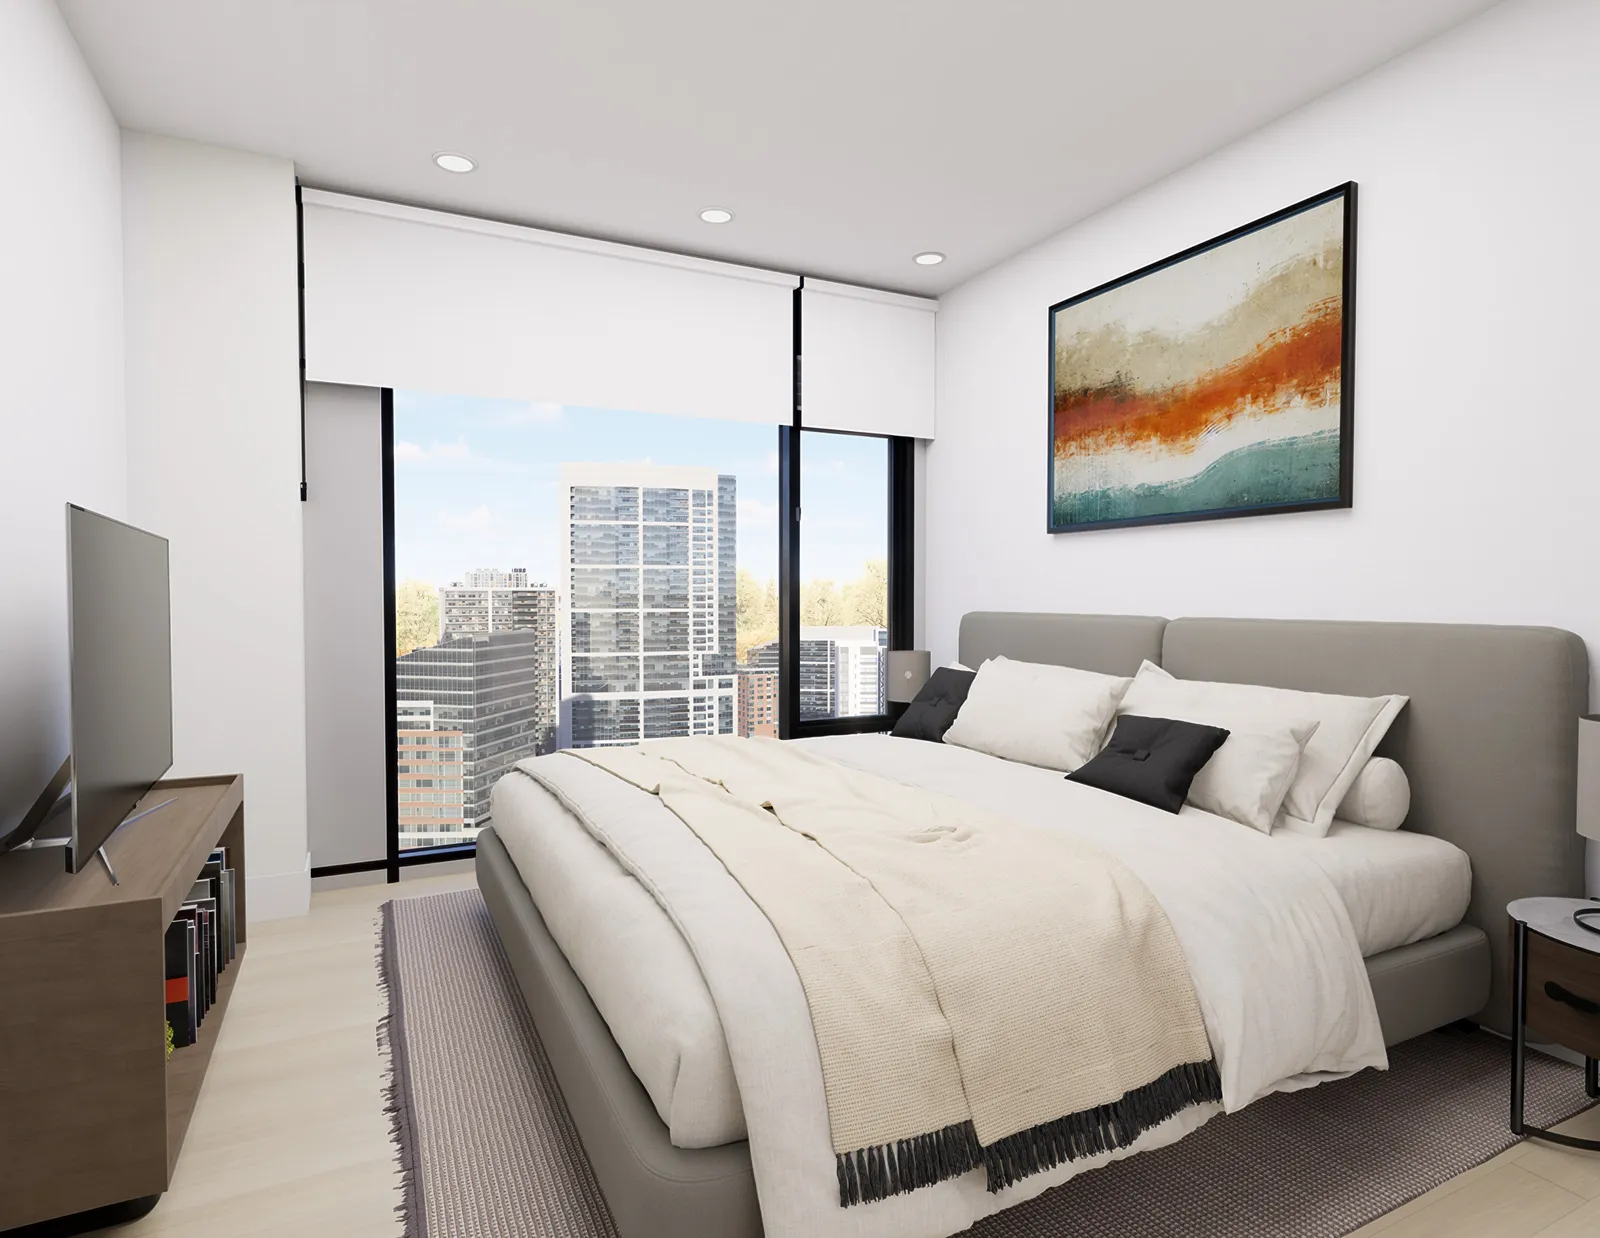
Bedroom with a grey headboard, warm artwork and a city window
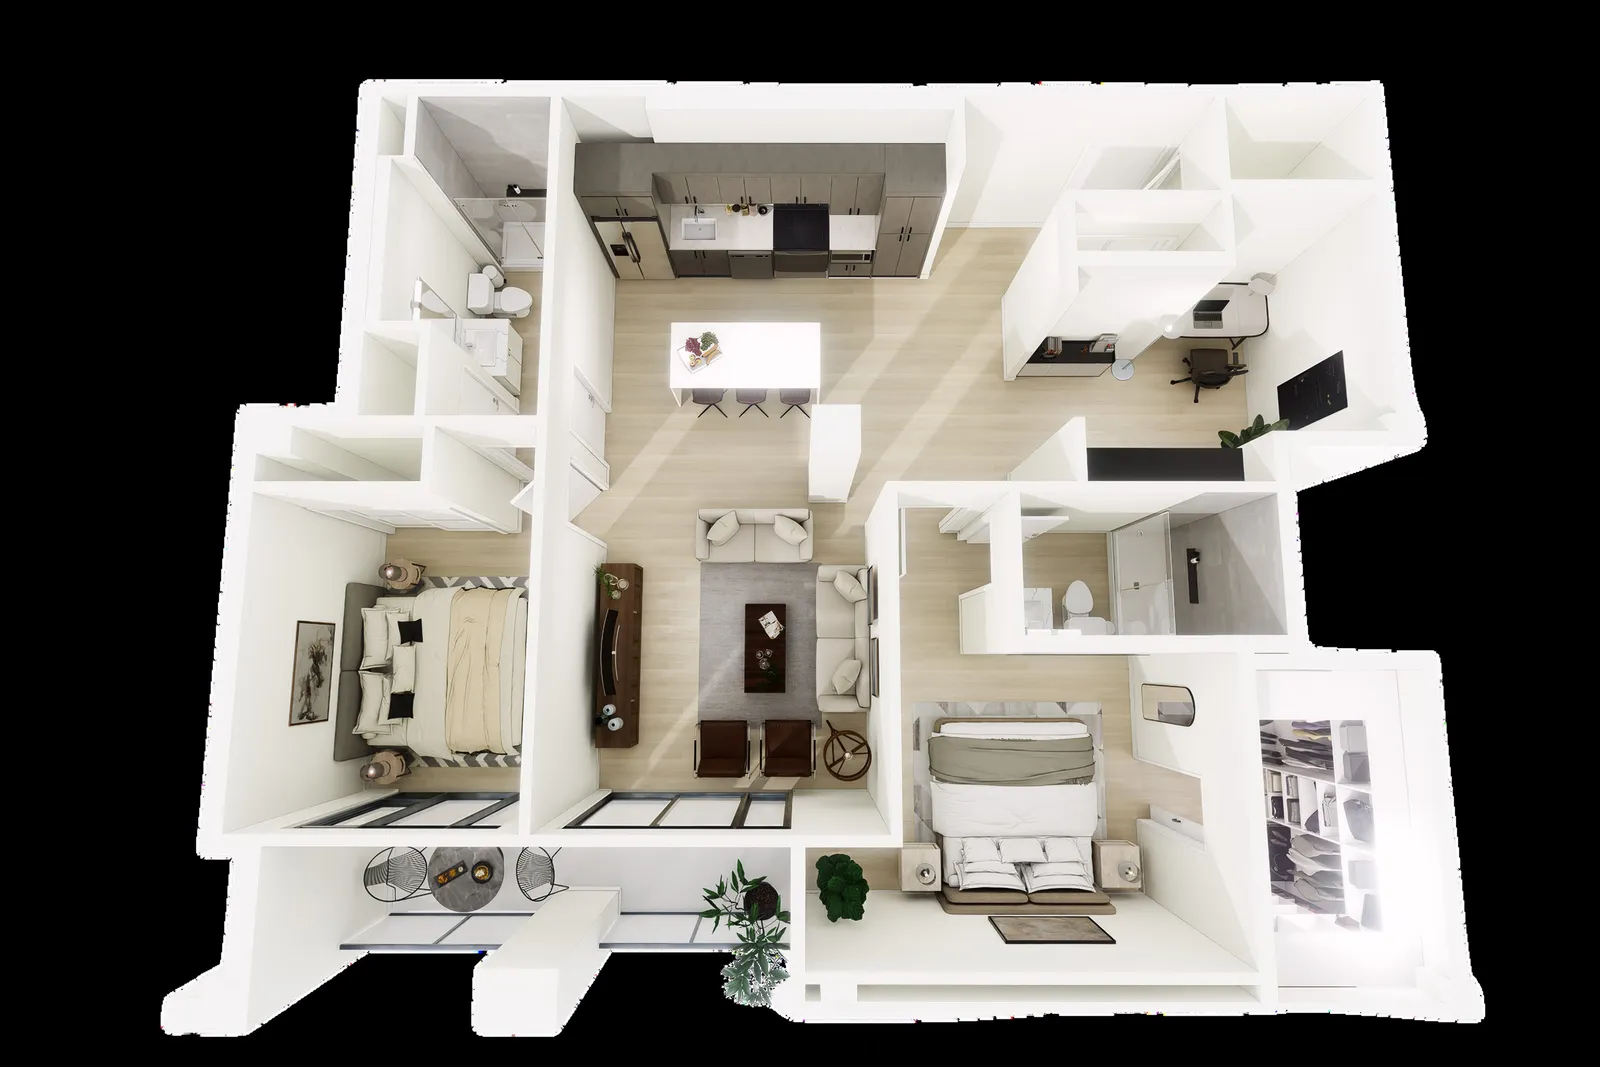
Furnished 3D plan of a one-bedroom apartment with study
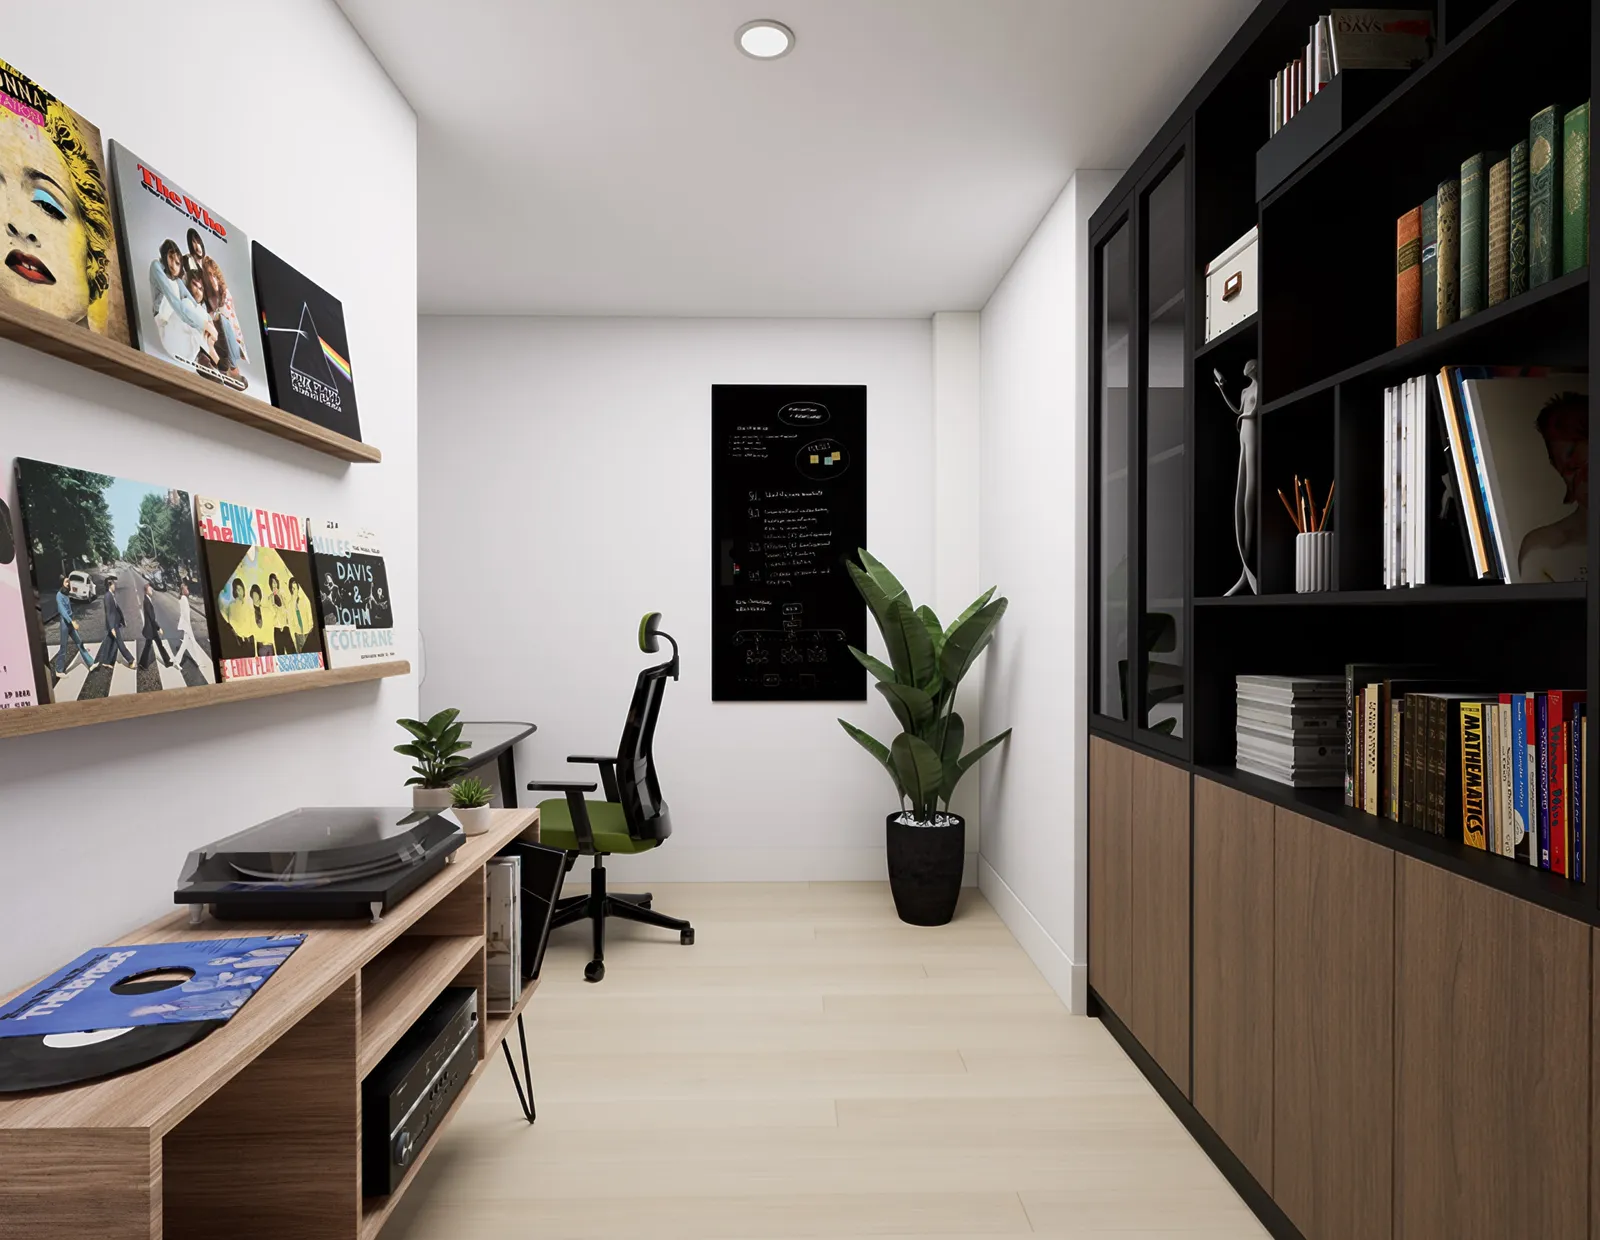
Study with a dark bookcase, desk and record shelves
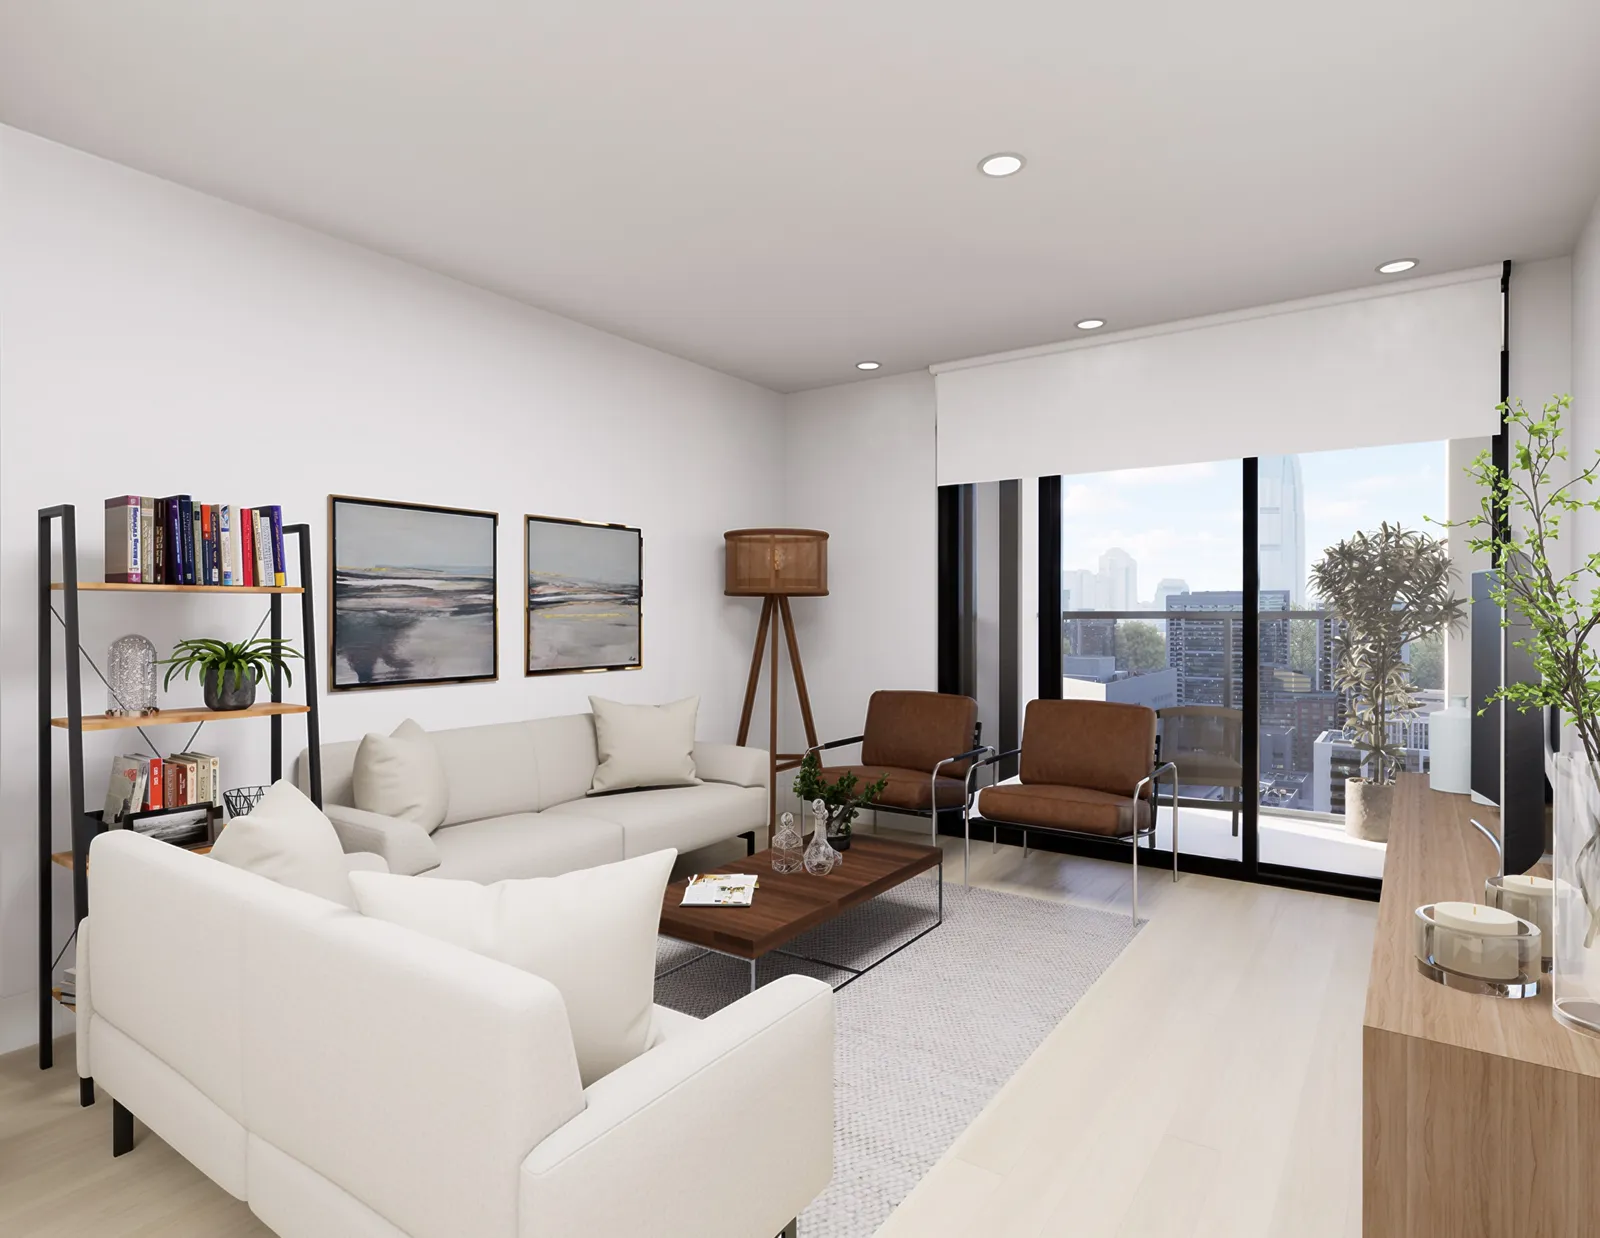
Bright living room with a white sofa, wooden coffee table and a city window

Common-area design

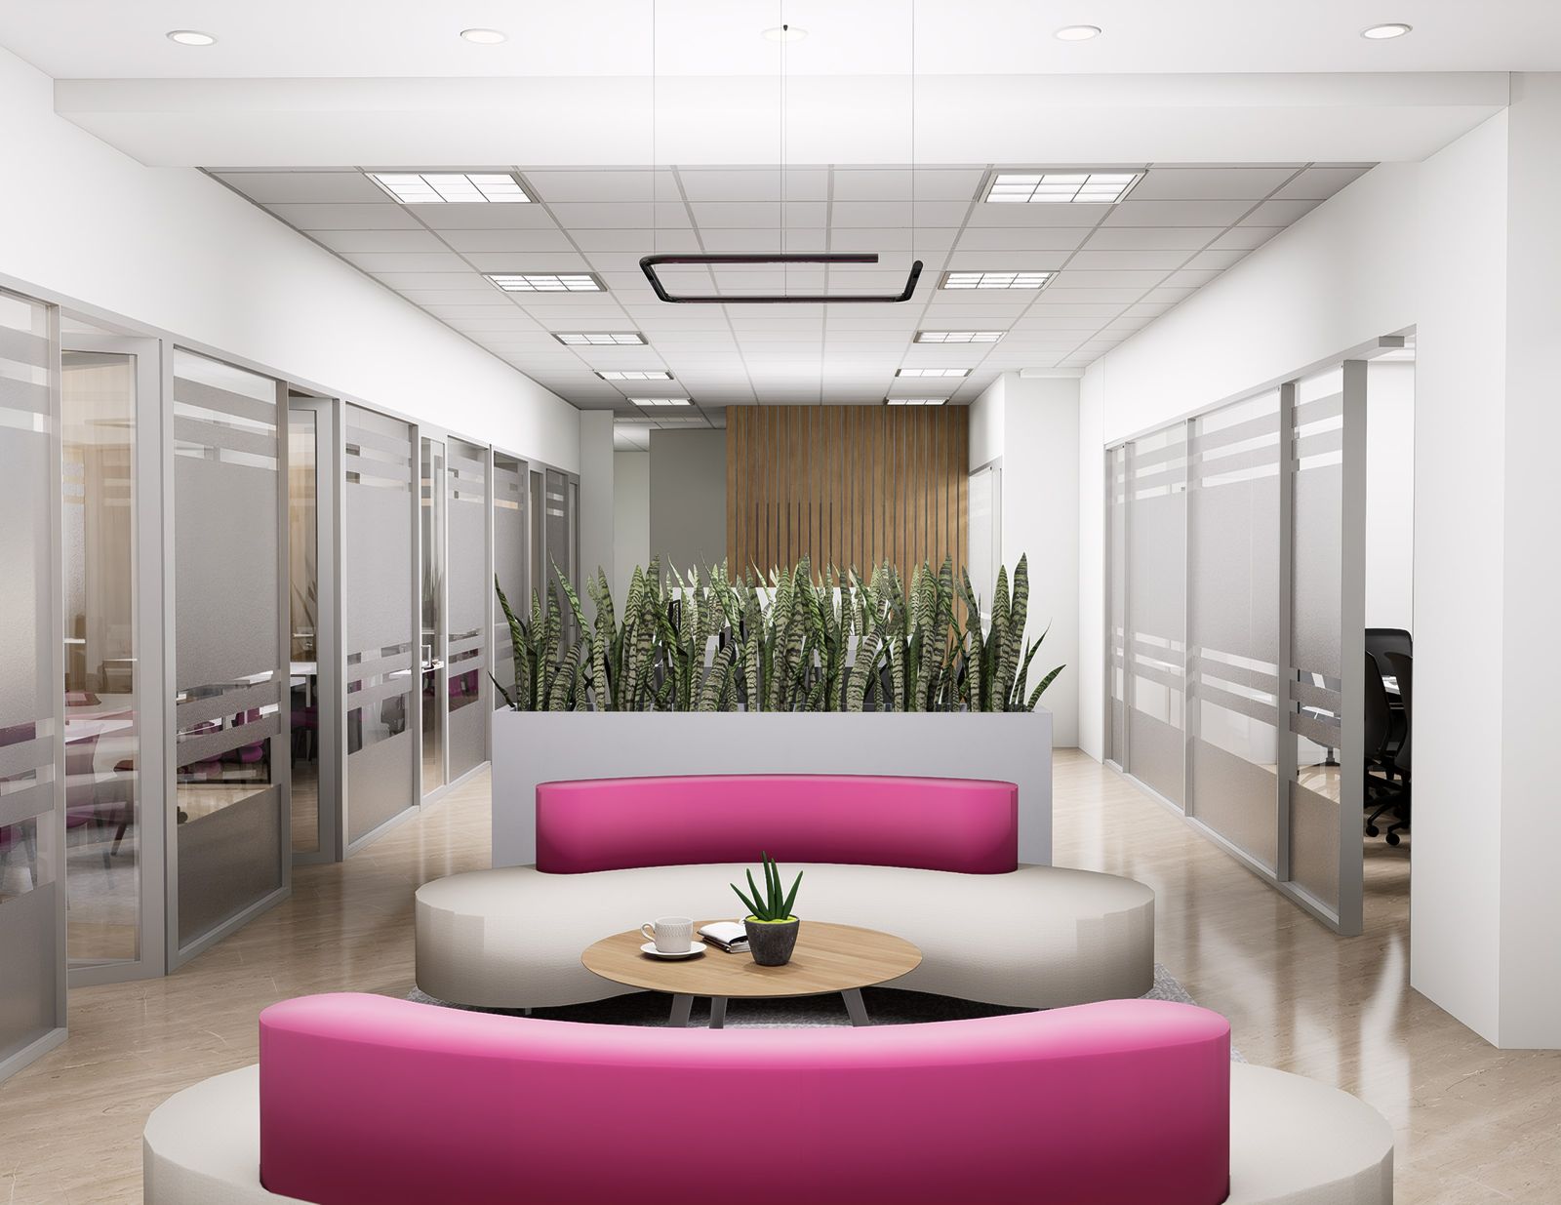
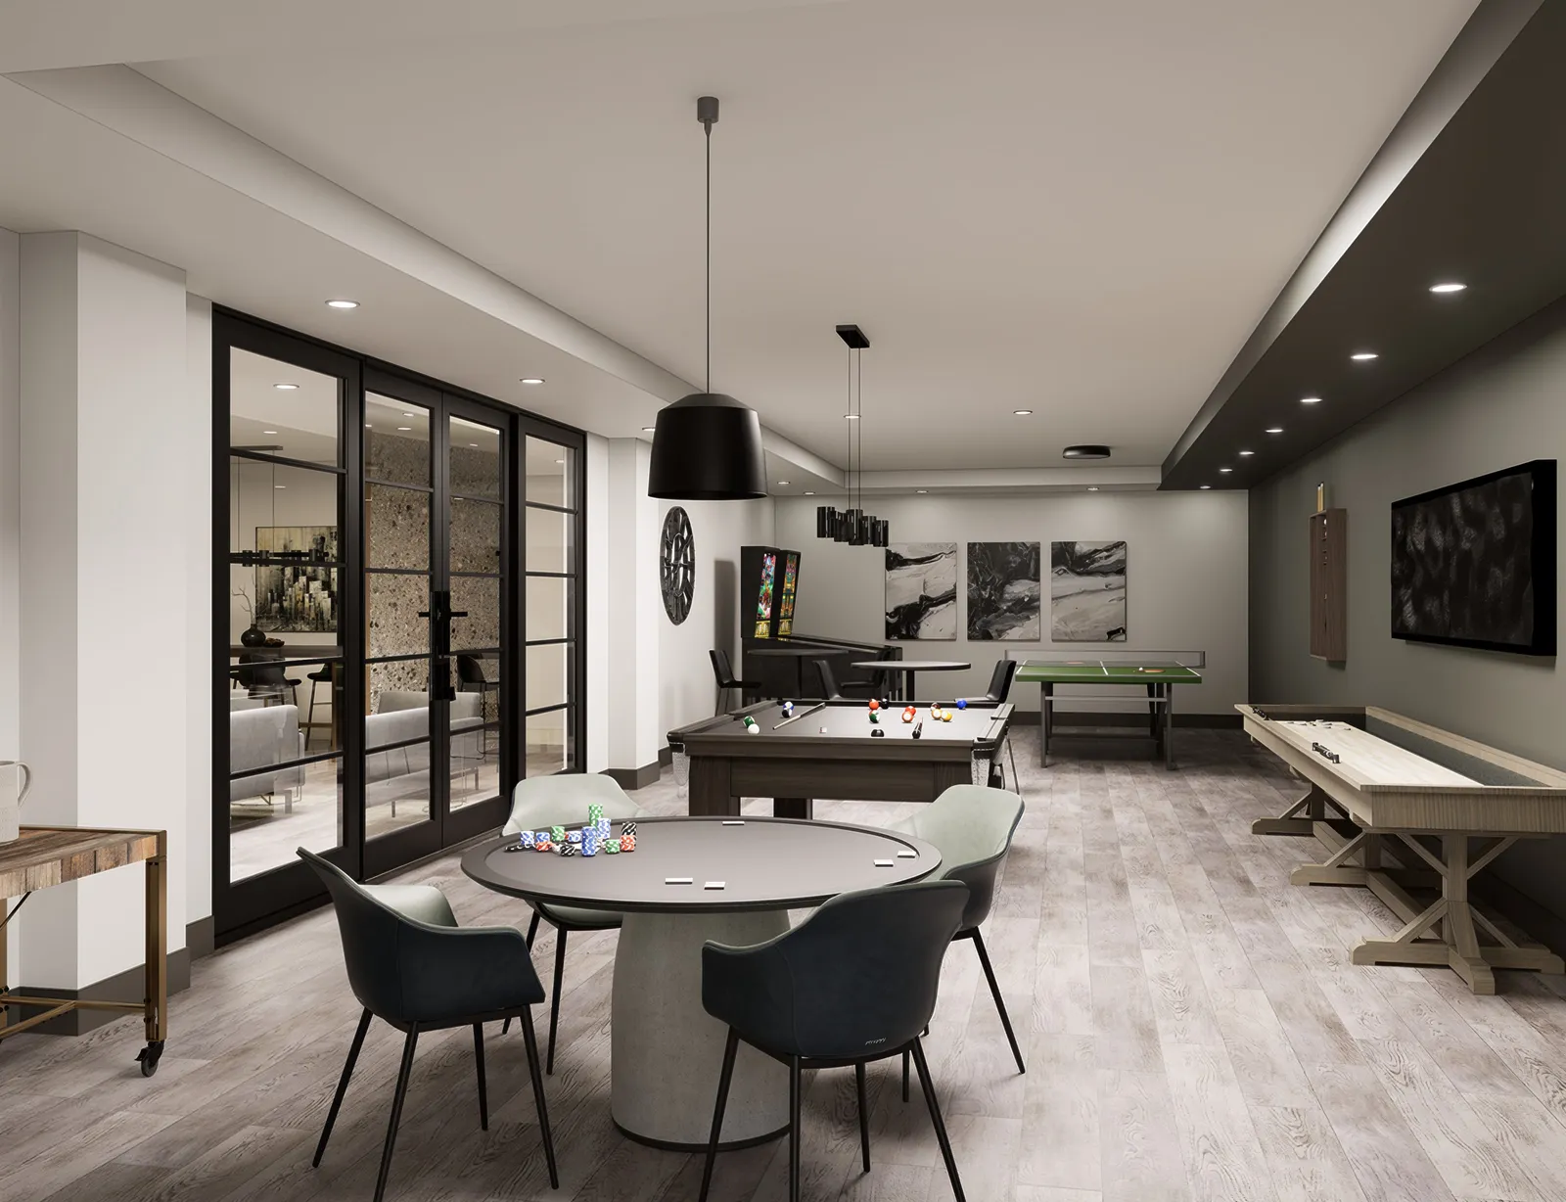
Survey of the building's social areas, following the graphic line and furniture style selected by the client.
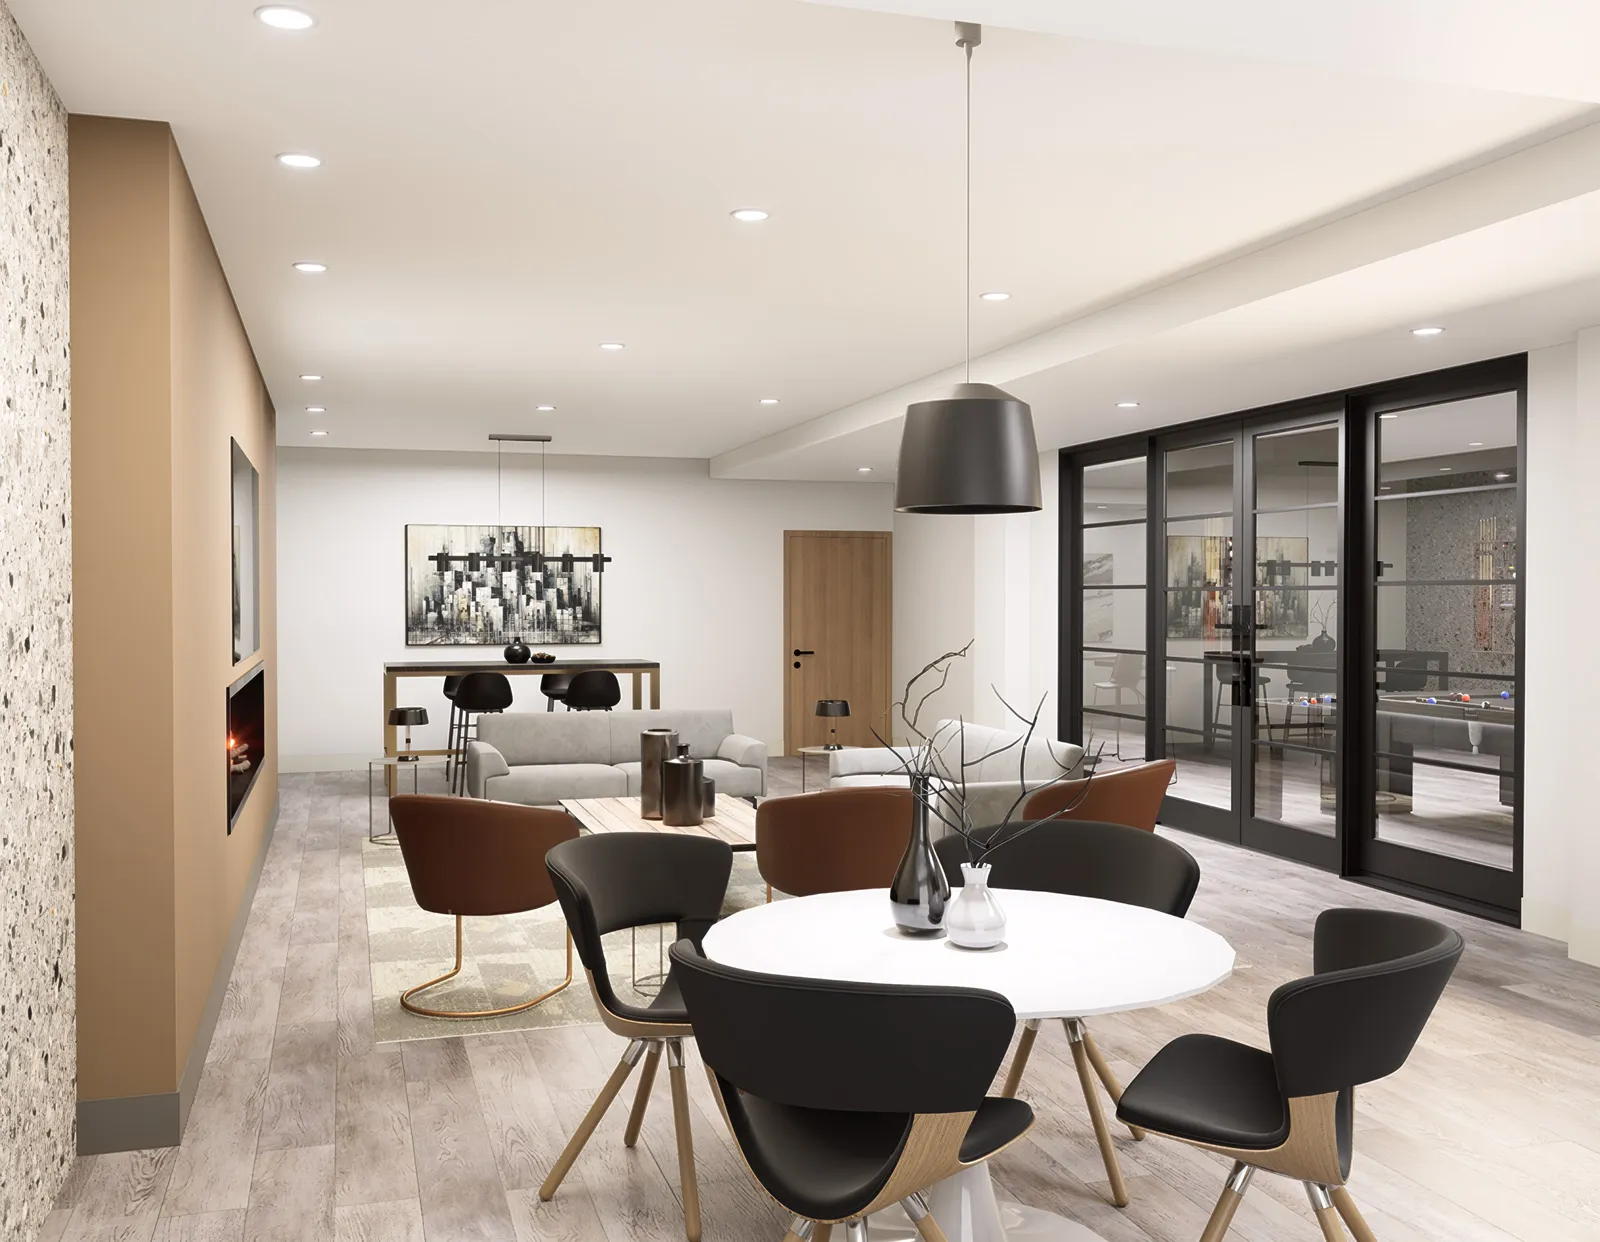
Social lounge with a round dining table, black chairs and timber panelling
Games room with tables, black-framed glass doors and pendant lights
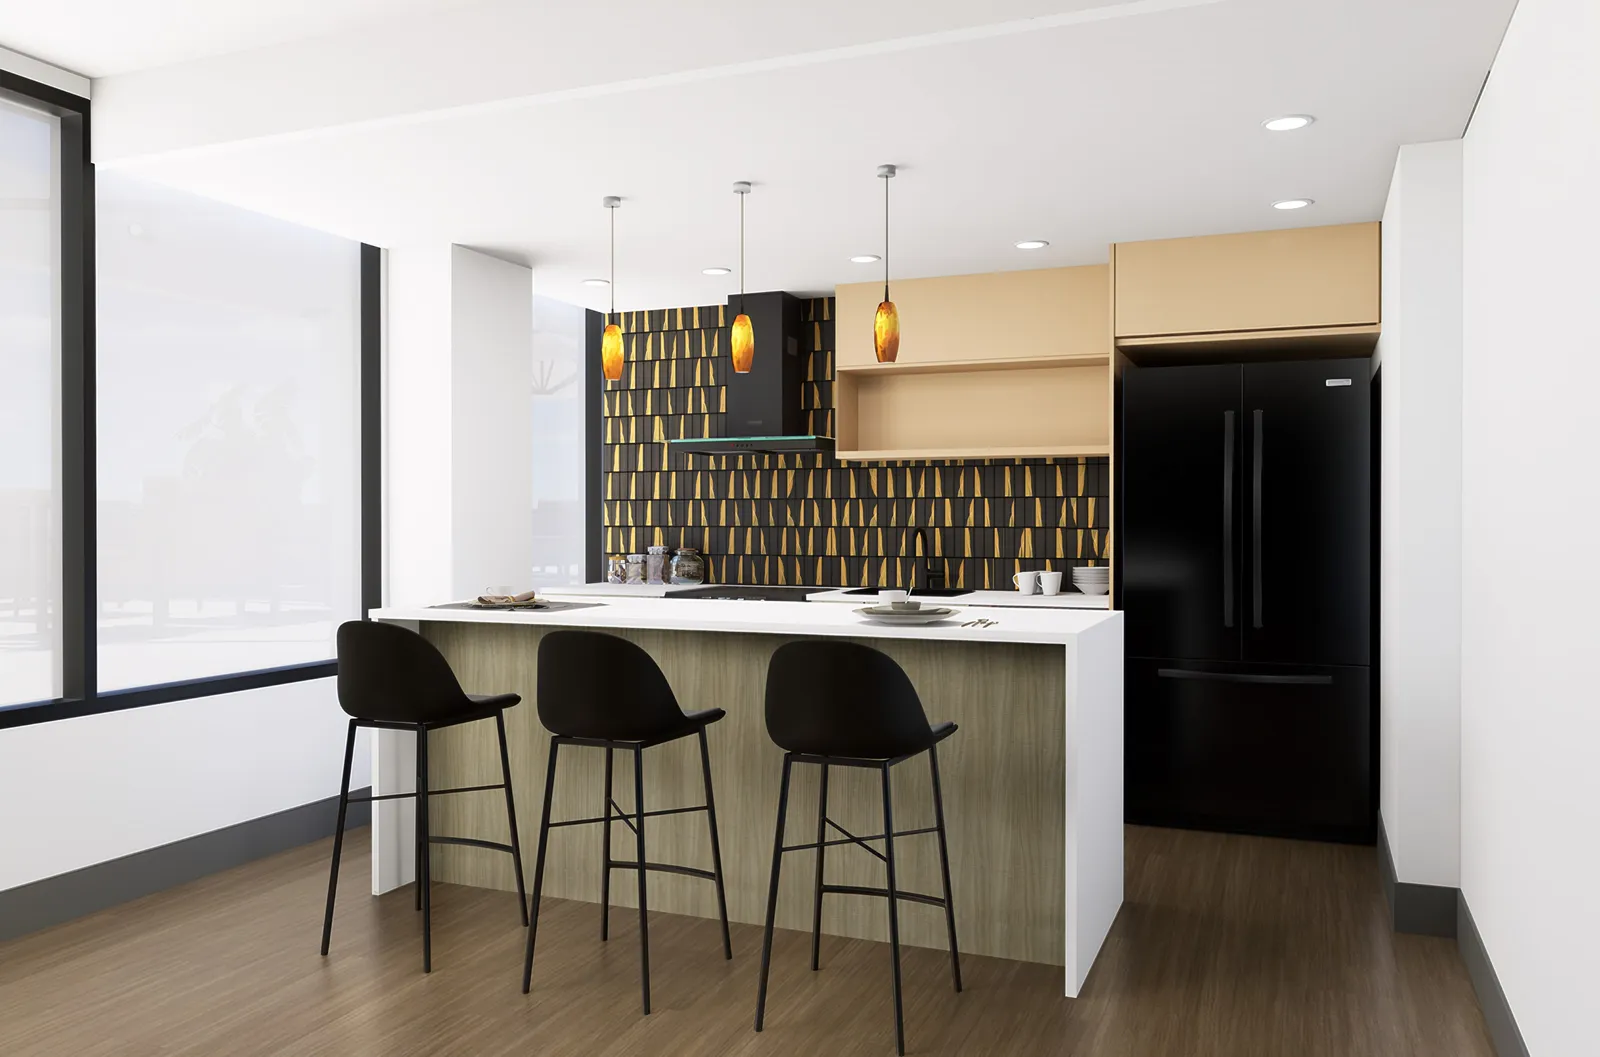
Shared kitchen with an island, black stools and warm patterned tile
Start a project